

Our projects
At Clearvue Group, we specialise in all aspects of carpentry and building across Sydney, from intricate wainscoting to full-scale renovations, decks, pergolas, roofing, granny flats, and commercial fit-outs. Our commitment to quality and client satisfaction is at the core of every project we undertake. Explore our portfolio to see how we transform spaces and exceed expectations, delivering results that speak for themselves.
Our proudest achievements
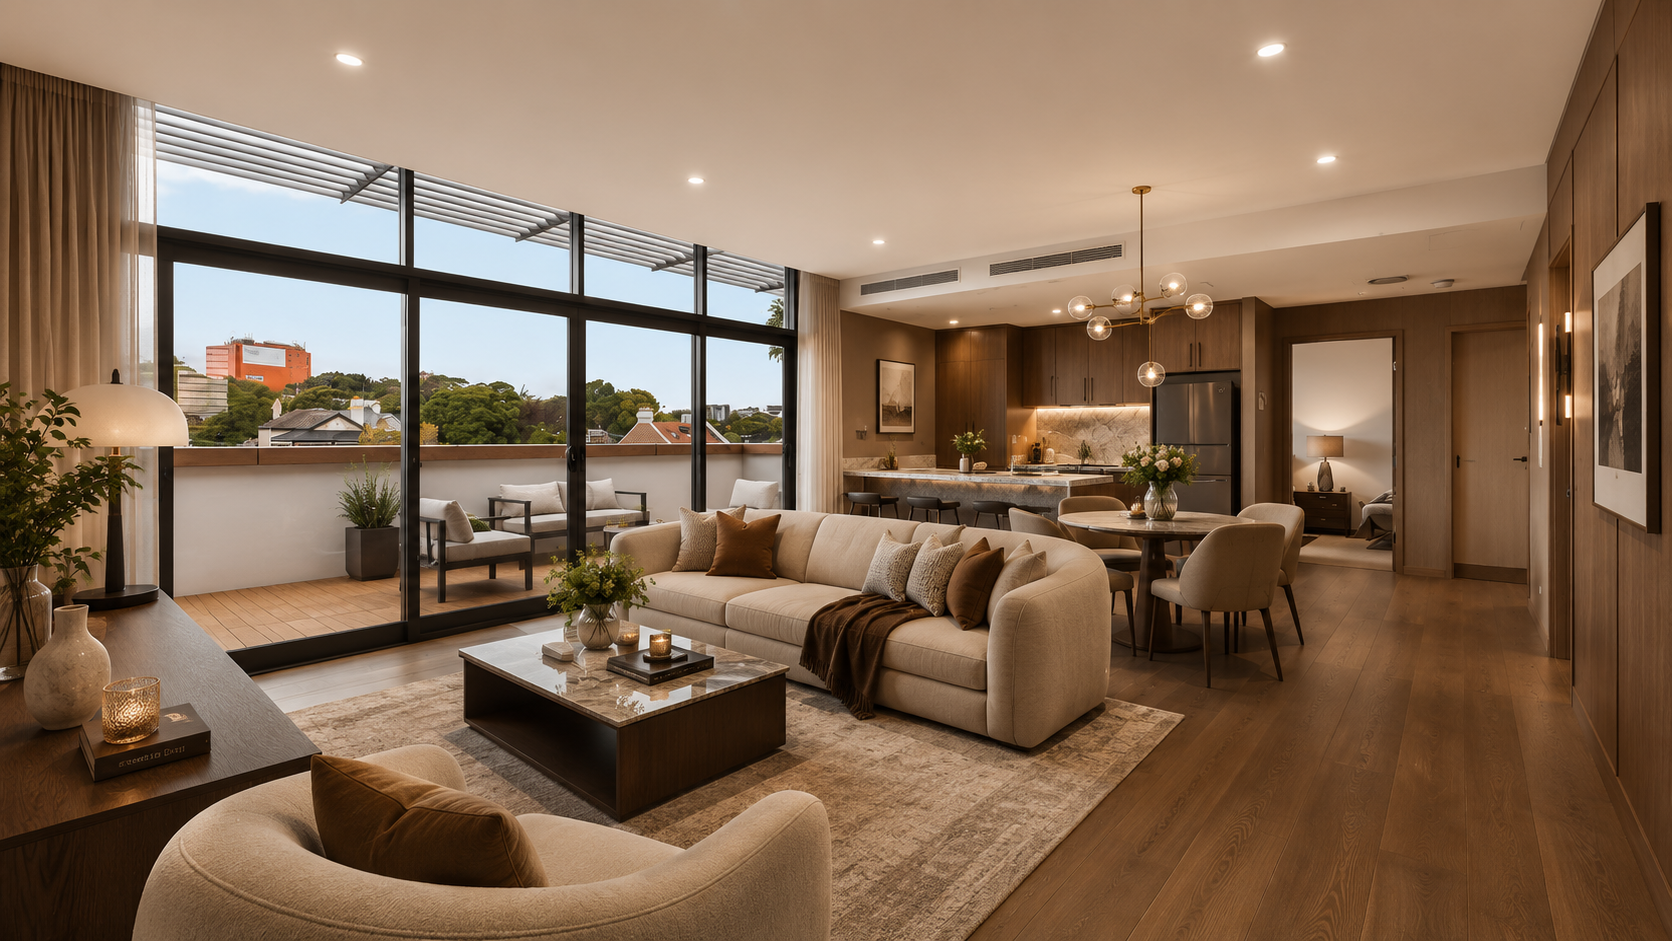
At Clearvue Group, we don't just count projects; we count the details. When our team reflects on the work that makes us the proudest, it consistently comes down to two specific types of projects: complex architectural carpentry and transformations, and open-plan living and complete structural renovations. These are the projects where our expertise truly shines.

Looking forward: the projects we want to build more of
We are always looking to push our skills further. While we love our day-to-day carpentry and renovation work, there are a few specific areas where we want to expand our footprint across Sydney: Custom Architectural Timber Framing & Linings and Full-Scale Home Extensions & Granny Flats. We want to partner with more architects and owner-builders who aren't afraid of complex timber designs, such as high-end architectural framing, exposed timber trusses, and detailed internal timber linings. Bringing a highly detailed blueprint to life using raw timber is the ultimate test for a carpenter, and it is exactly where our team thrives. We also aim to take on more ground-floor extensions and premium granny flat constructions, managing these projects from the initial stages to completion.
Our featured projects
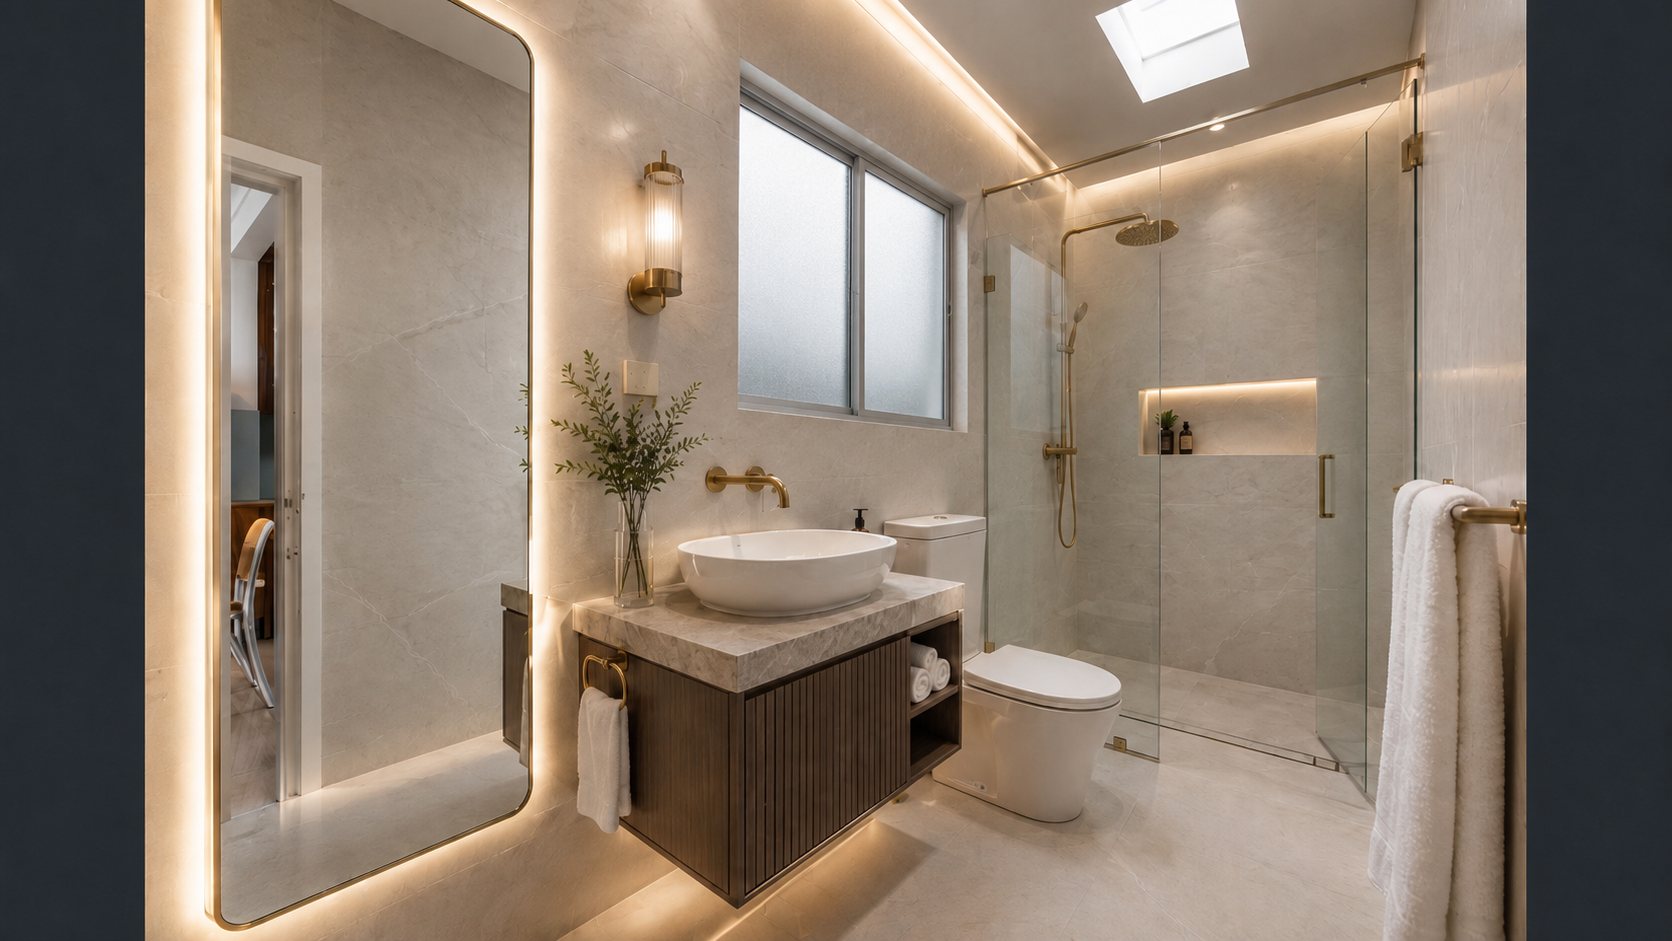
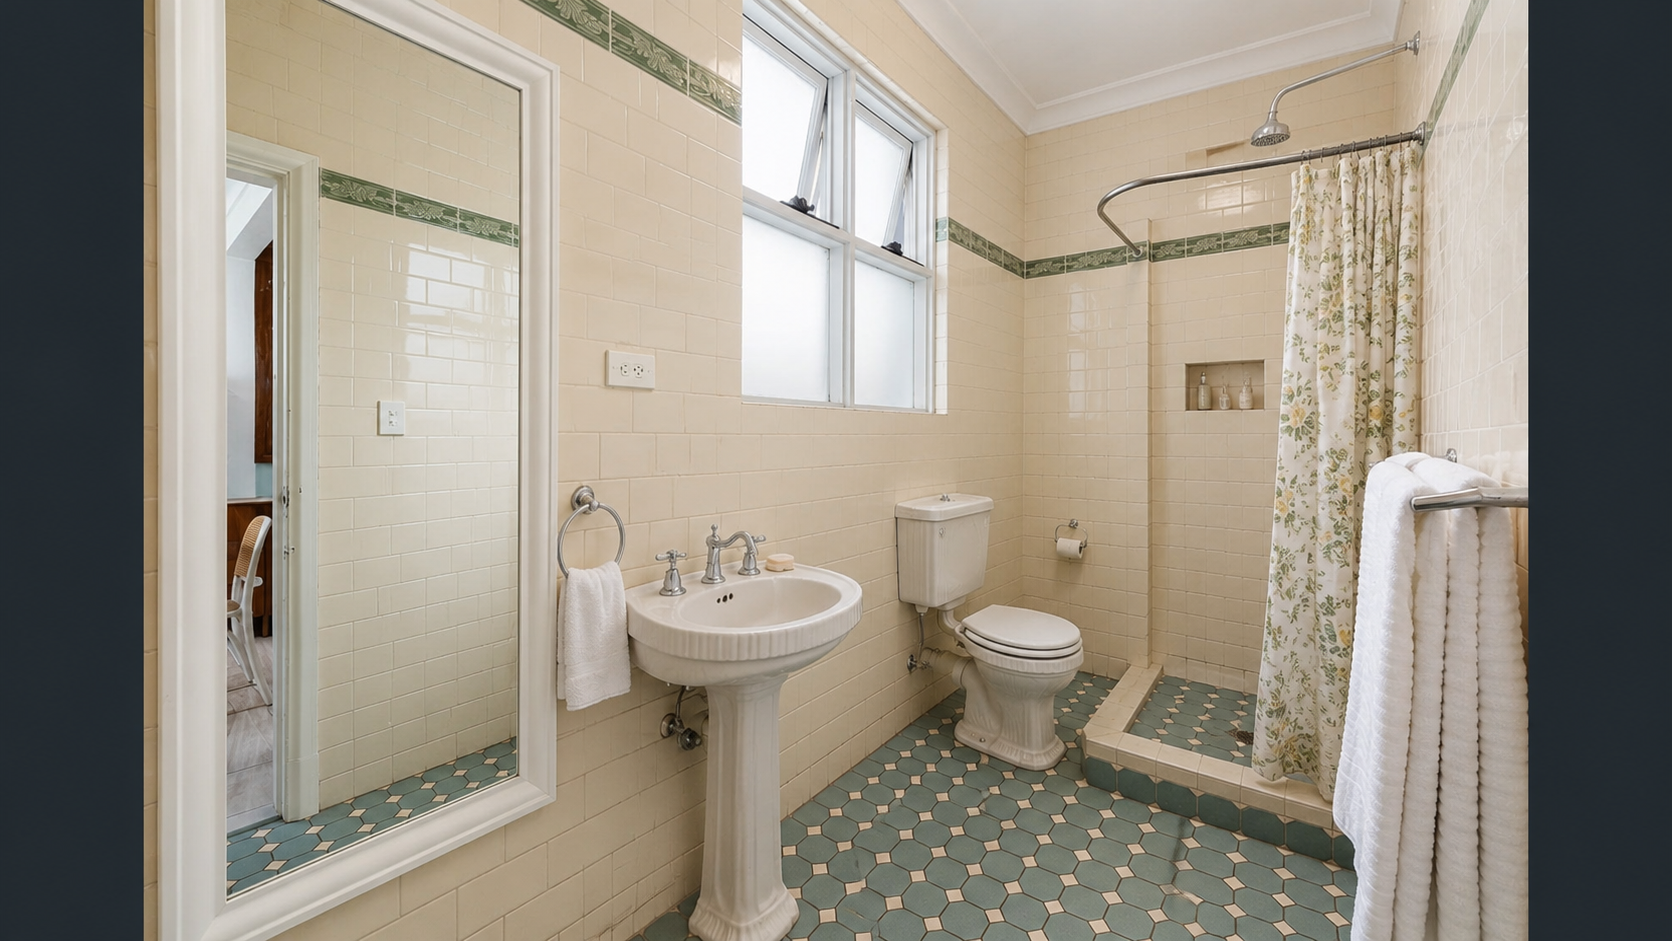
The Bondi bathroom renovation
The Challenge: In older Bondi apartment blocks, you almost always run into uneven, warped brick walls and floors that are wildly out of level. If you try to lay modern, large-format tiles on a crooked wall, the edges lip, the grout lines look messy, and nothing lines up.
How We Made It Awesome: Instead of just tiling over the bad foundation, we stripped the room completely back to the bare structure and spent a full day meticulously straight-bulking and rendering the walls to be perfectly plumb. We also re-screeded the floor with precise falls toward the new walk-in shower waste. This hidden prep work meant our tiling went down flawlessly with razor-sharp, uniform grout lines, turning a cramped, old space into a high-end luxury bathroom.
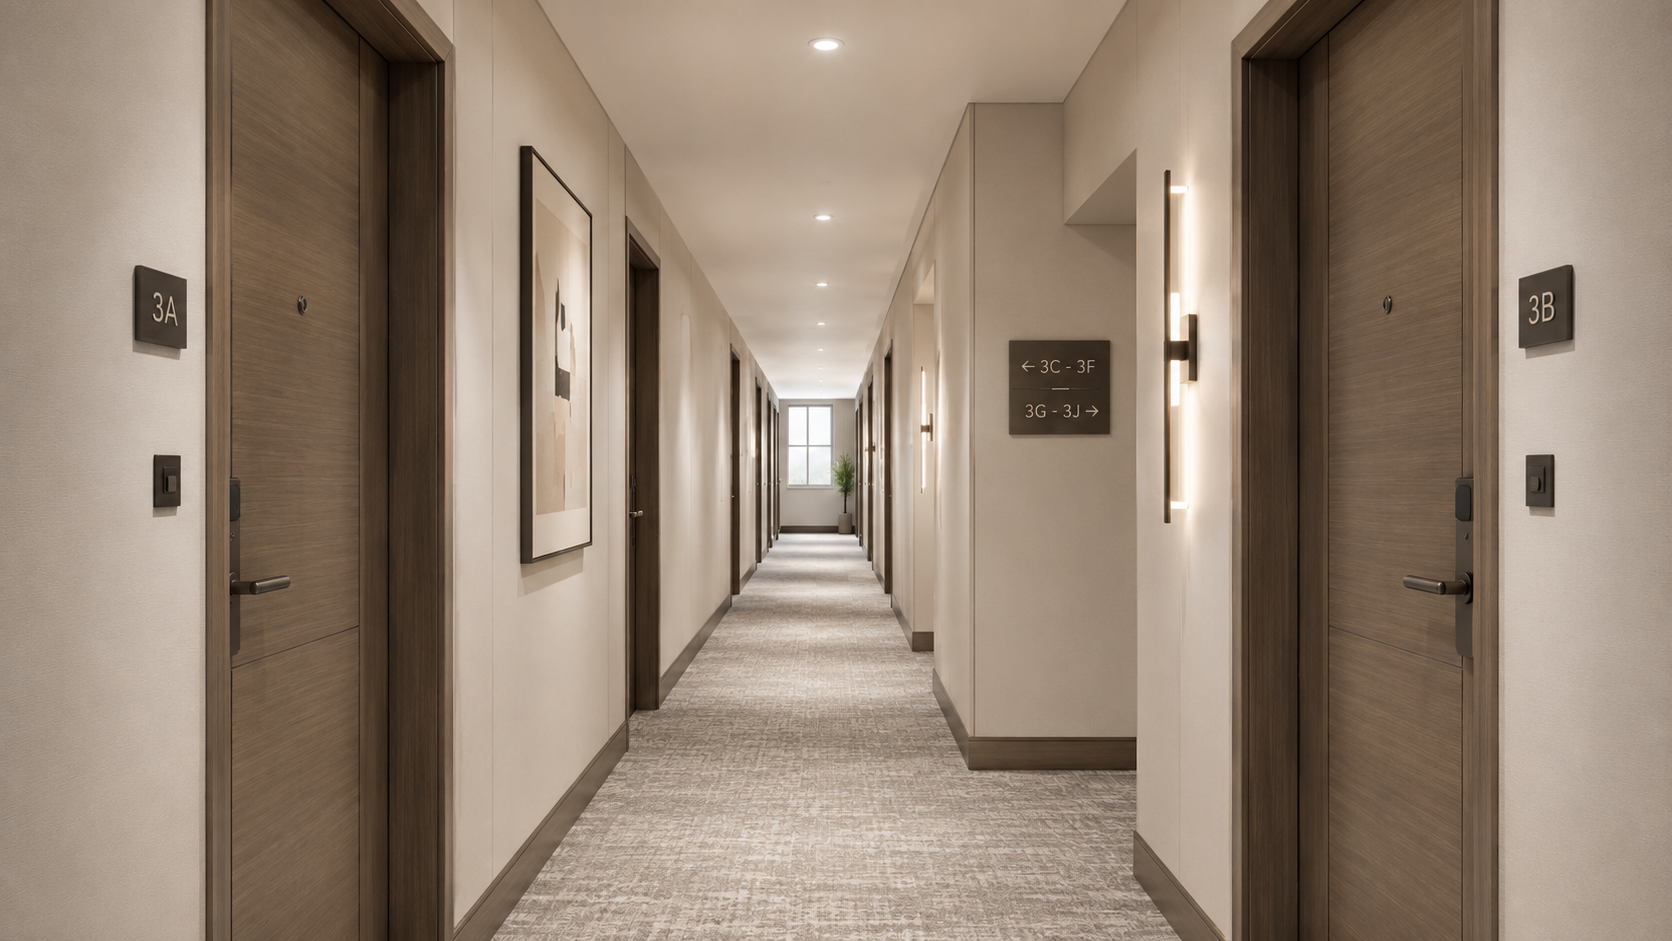
The Leichhardt 8-unit multi-residential fit-out
The Challenge: On multi-unit sites, concrete slabs and internal walls naturally vary slightly from unit to unit. If you install pre-hung doors, stair components, and skirting with standard measurements, you'll end up with visible gaps, uneven lines, and a poorly finished look that detracts from the overall quality of the development.
How We Made It Awesome: We implemented a detailed custom templating and scribing process for every single door frame, stair riser, and skirting board. Rather than just cutting to standard sizes, our team individually measured, cut, and fitted each component to the unique dimensions of its specific location within each unit. This meticulous approach ensured seamless transitions, perfectly flush finishes, and a high-end, bespoke feel throughout all eight units, despite the underlying structural variations.
What our clients say
"Joe was a pleasure to work with. He assisted me with my renovation from start to finish. Clear communication throughout the job with high quality execution. I’d highly recommend their work." - James